


Unit Information
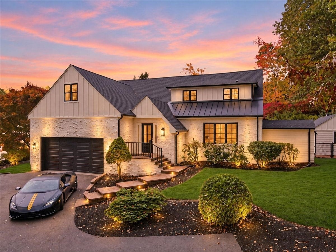
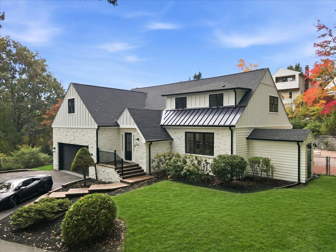
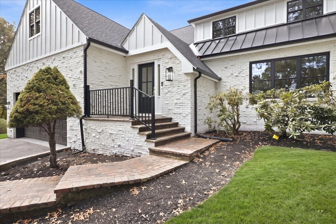
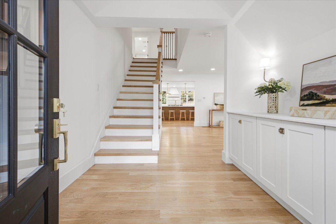
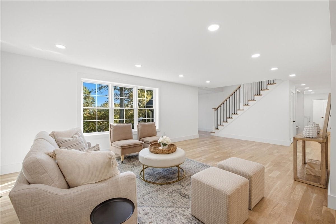
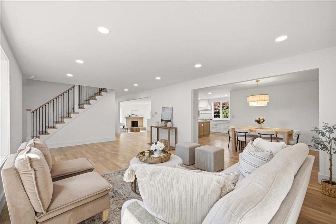
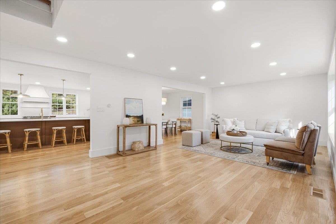
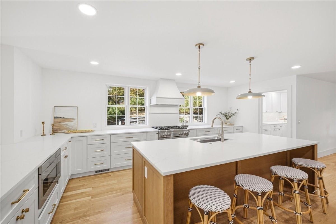
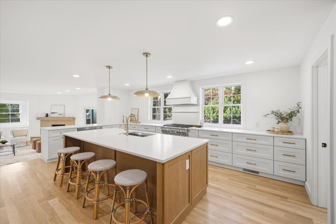
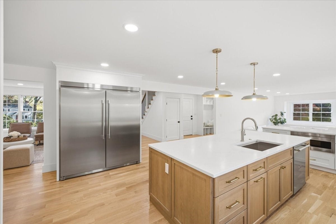
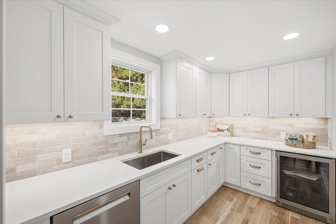
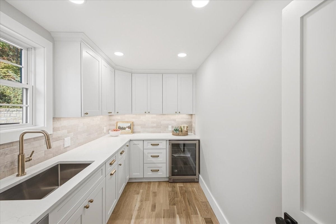
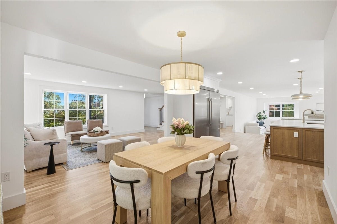
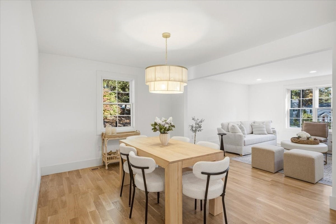
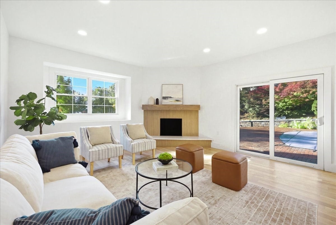
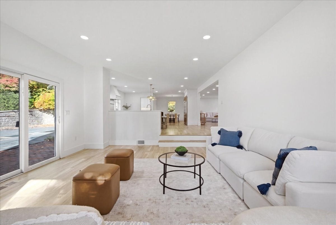
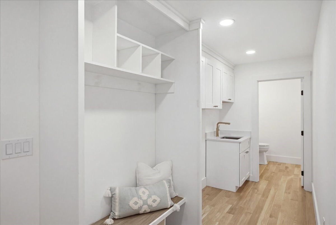
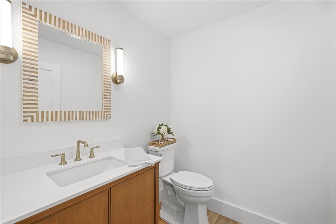
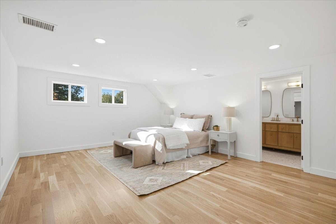
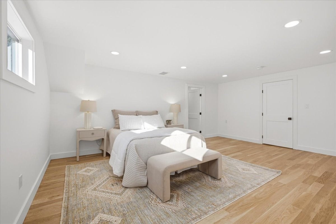
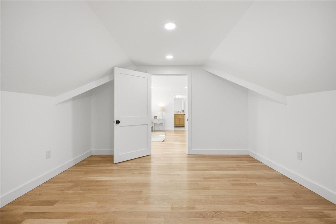
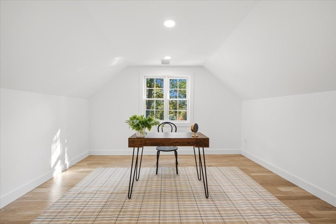
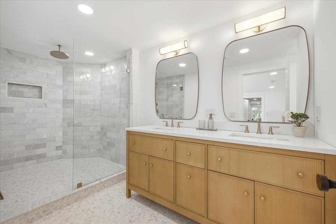
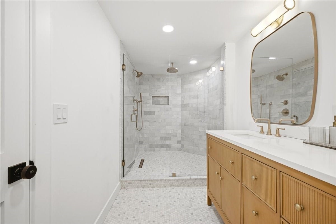
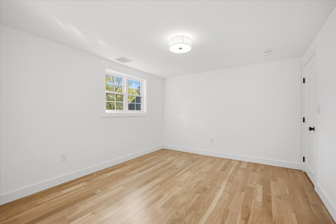
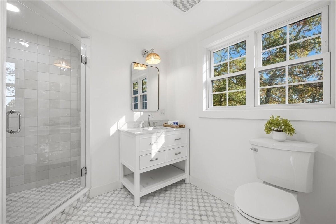
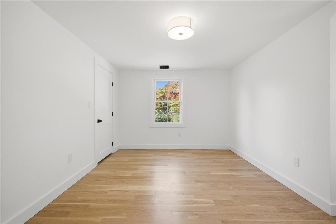
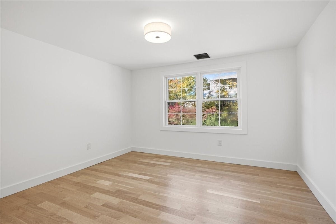
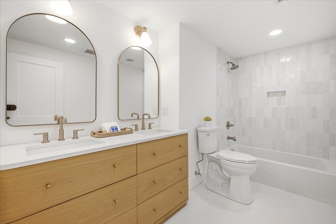
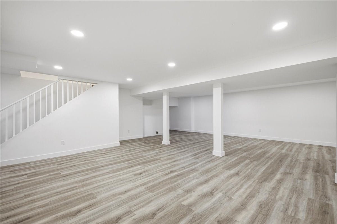
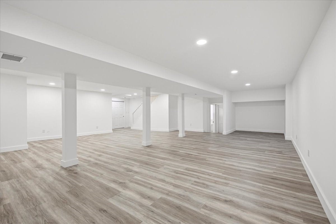
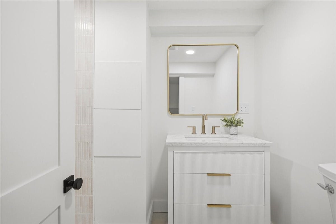
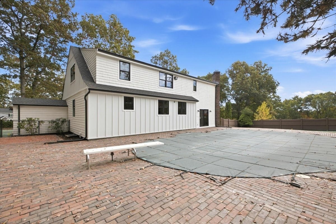
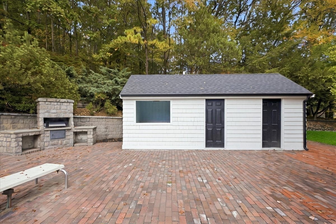
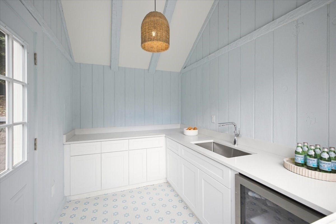
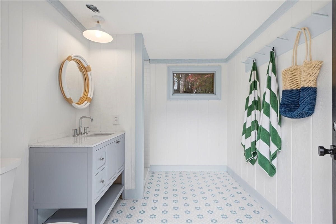
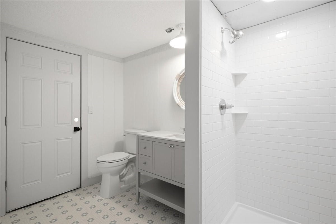
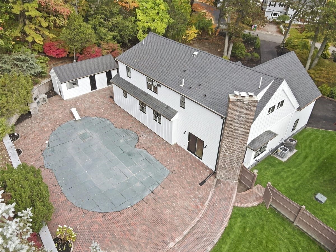
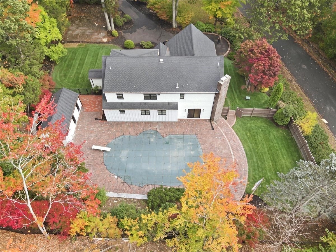
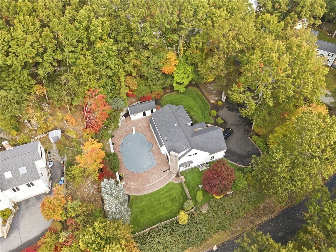
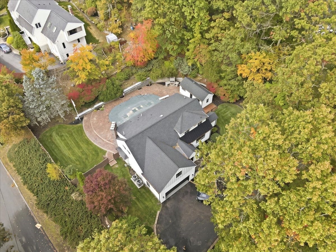
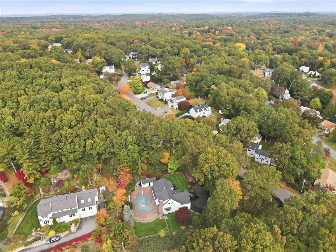
This exceptional residence serves as a refined private sanctuary, meticulously curated to harmonize sophisticated architectural design with resort-style amenities. Ideal for both grand entertaining and serene daily living, the home opens with a dramatic two-story foyer that leads into a light-filled interior accented by white oak flooring throughout the primary levels. The formal living and dining spaces flow effortlessly into an expanded epicurean kitchen, which features quartz countertops, striking two-tone shaker cabinetry, a substantial central island graced by Hinkley pendant lighting, and professional-grade stainless-steel appliances by Thermador and IKTCH. An adjacent scullery kitchen offers additional operational convenience, equipped with a secondary dishwasher, sink, and wine refrigeration. The sunken family room is distinguished by a fluted-tile fireplace, with sliding glass doors opening directly to the rear grounds. The main level is completed by a well-appointed mudroom, dedicated laundry facilities, and a powder room. Upstairs, the primary suite offers a private retreat complete with a expansive walk-in closet, an executive office space, and a spa-inspired ensuite featuring a walk-in rainfall shower, marble vanity surfaces, and Kohler sinks. Three additional well-proportioned bedrooms include a secondary suite with a private bath, while a full hallway bath serves the remaining rooms. The finished lower level provides versatile accommodations for recreation or wellness, complete with resilient laminate flooring, an additional full bath, private exterior entry, and ample storage. Outside, the grounds offer a resort-like atmosphere centered around an inground gunite pool, a built in stone surround grilling station, and a sophisticated pool cabana featuring a kitchenette with sink and beverage center, a full bath and pool accessory storage. Potential sports court area adds another dimension of outdoor recreation, while ample parking accommodates guests with ease. Designed to offer an elevated living experience, this fully renovated Colonial presents a rare synthesis of luxury, utility, and refined comfort. An opportunity to make the extraordinary even more exceptional: the Lamborghini may be included in the sale with an acceptable offer. Ready to experience all this home has to offer? Explore with the virtual tour now!
- Additional Details
- Status: Active
- Type: Single Family, Single Family Residence
- Zip Code: 02090
- Parking
- Garage: 2
- Garage Capacity: 2
- Parking: Paved,Attached,Garage Door Opener,Off Street,Garage
- Parking Spaces: 4
- Rooms and Dimensions
- Total Rooms: 8
- Has Basement: Yes
Loading...
$2,075,000
- Listing ID: 73591555
- Bedrooms: 4
- Full Baths: 5
- Half Baths: 1
- Living Area: 4,659 sqft Convert
- Lot Size: 40,165 sqft Convert
- Acres: 0.92
View description

Luxury Residential Group
(617) 233-5800
Receive more info or arrange a tour
When you are ready, please contact us and we will put our unrivaled knowledge of the Boston real estate market to work for you. Whether you are buying a luxury condo or renting a luxury apartment, we pledge to make your experience as stress free and enjoyable as possible.
Please call, email, or send us a message through the web form below. An LRG Real Estate agent will contact you promptly.

 LRG Luxury Residential Group | 355 Boylston St, Boston MA 02116 | (617) 233-5800 | |